


Intelligent and inspiring architecture.
We create coordinated, data-rich, and constructible solutions that support developers, builders, trades, and the people who use each space.
 Get in touch
Architectural Design Studio
Kolour Design Partners is a Toronto-based architecture and design studio providing architectural and permit drawings, BIM-supported design and construction administration for projects across Ontario.
Discover our approachOur approach
We combine architectural thinking, interior sensitivity, and BIM-supported precision to make complex decisions understandable.
The result is a more connected process, fewer surprises, and spaces that remain true to the original idea.
About us
Kolour Design Partners brings thoughtful design, building data, and technology together to create value across the full project lifecycle. Our work is precise, coordinated, and rooted in close partnership.
We create coordinated, data-rich, and constructible solutions that support developers, builders, trades, and the people who use each space.
We believe technology, design excellence, and stakeholder value should work together—from the earliest concept through construction.
What we do
We review zoning requirements and applicable laws to identify what can be built, estimate the maximum buildable area, and uncover the best opportunities for your property.
Clear, coordinated drawing packages prepared for municipal approvals, consultant coordination, pricing, and construction.
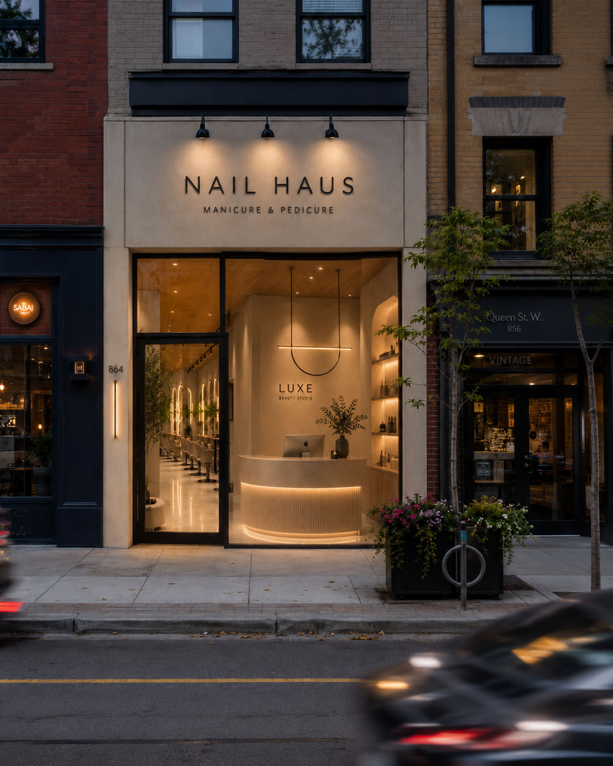
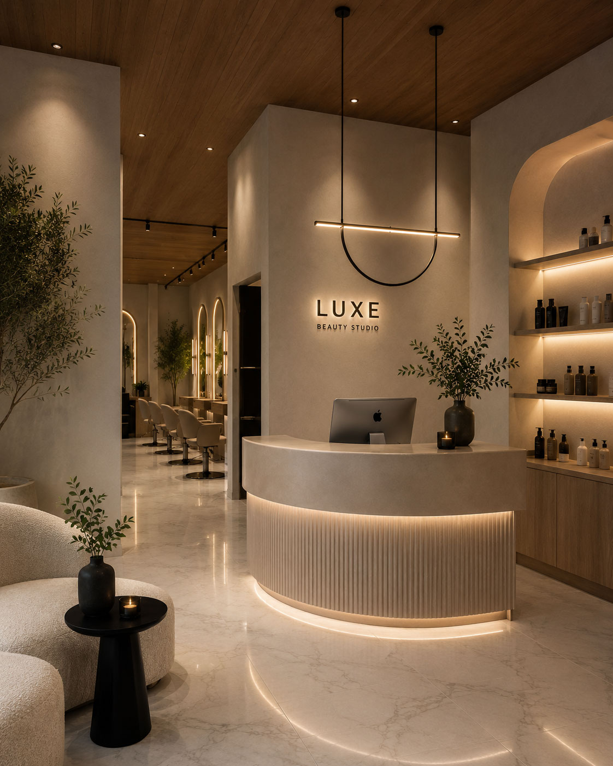
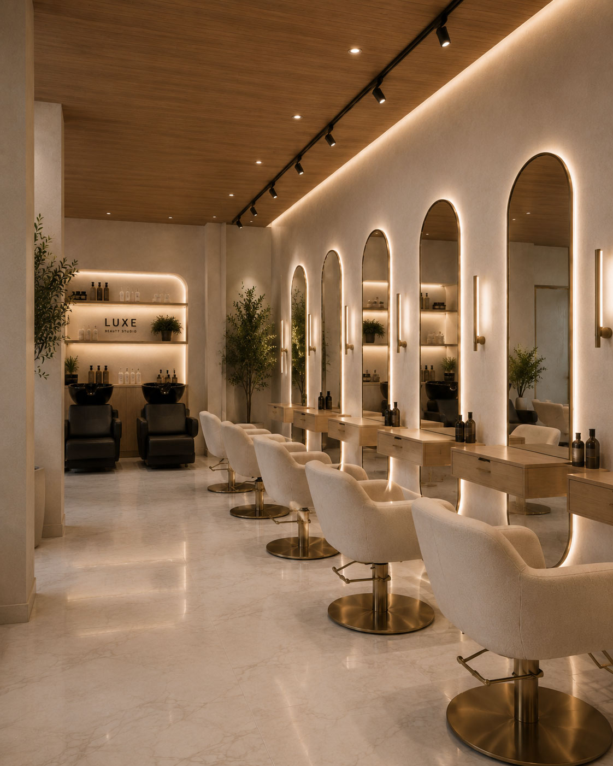
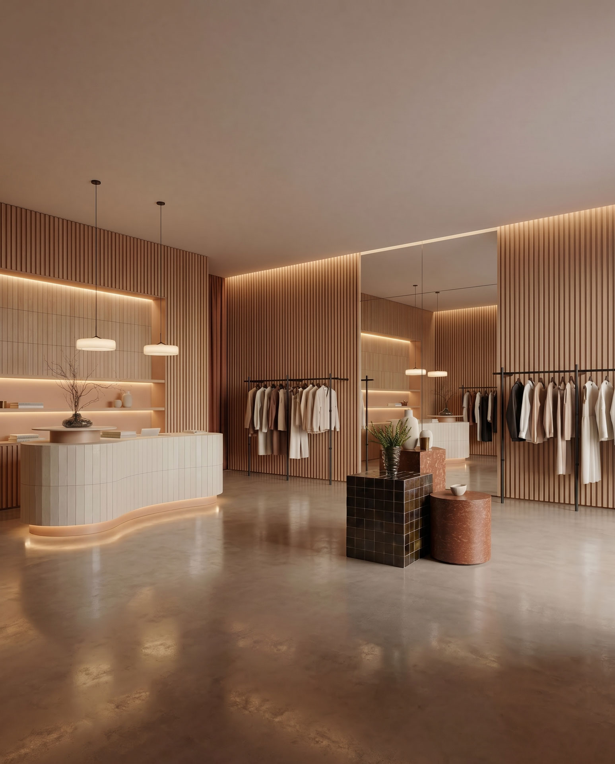
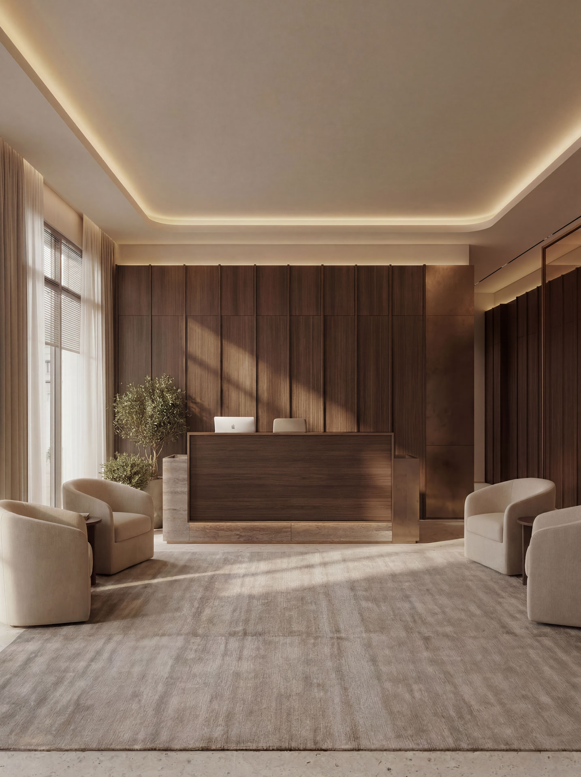
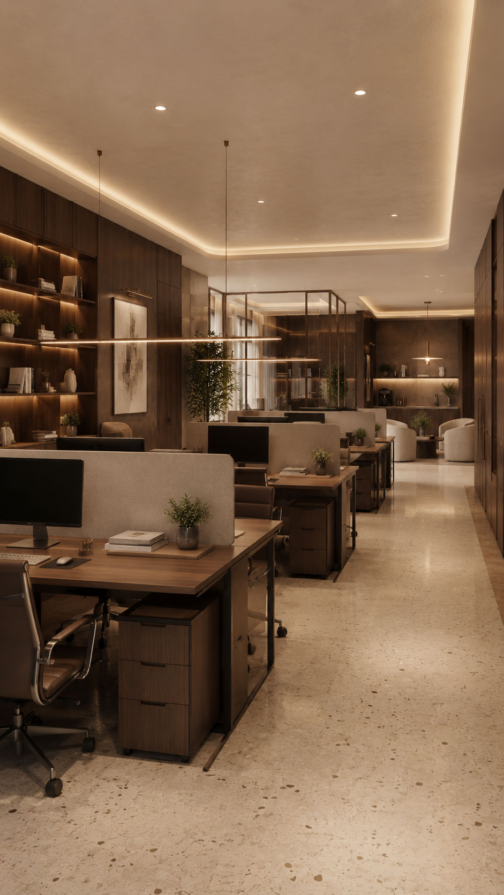
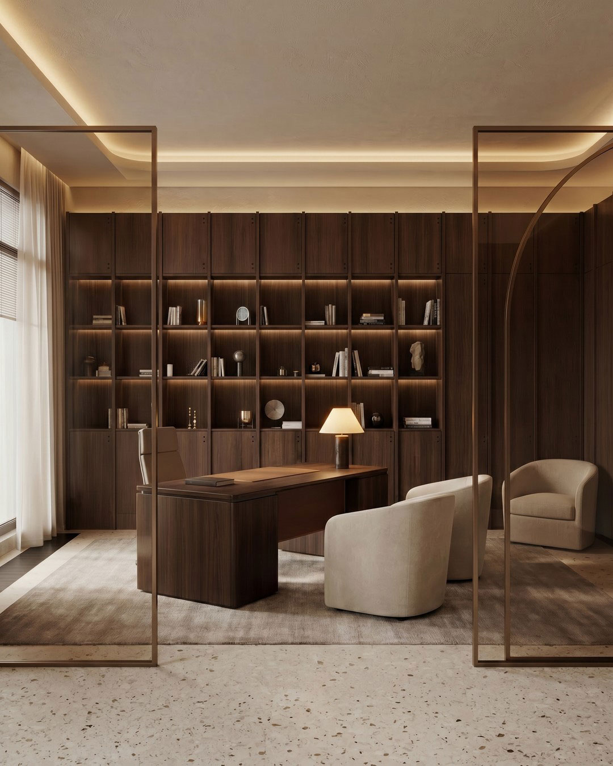
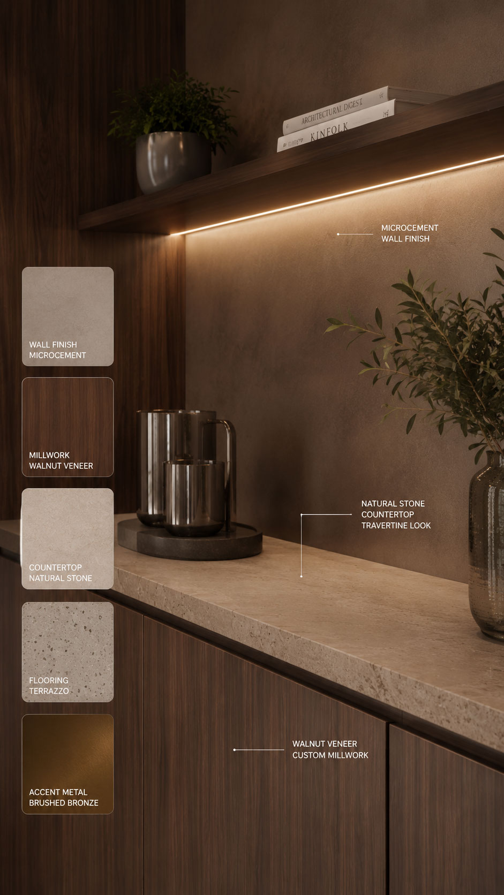
Thoughtful space planning, materials, finishes, lighting, and details shaped around how each space needs to look, feel, and function.
Accurate 3D models that make the project easier to visualize, coordinate, quantify, and refine before construction begins.
Ongoing support during construction through site reviews, responses to contractor questions, design coordination, and protection of the original design intent.
Architecture beyond the permit
Whether you are improving a home or opening a business, Kolour helps you understand the opportunity, secure approvals, evaluate costs and move toward construction with greater confidence.
commercial
Opening or expanding a physical business requires more than a floor plan. Kolour helps business owners evaluate locations, prepare for financing, navigate approvals, understand construction requirements and move toward opening.
Make sure the location works before signing the lease.
For business owners evaluating a potential commercial, retail or industrial location.
Understand whether the location can support your business before making a major commitment.
Turn your business idea into a credible, finance-ready project.
For business owners who need a defined architectural concept to support discussions with landlords, lenders, investors or business partners.
A clear project that lenders, landlords, investors and contractors can understand and evaluate.
Complete architectural support from design through construction.
For business owners ready to proceed with detailed design, permits, contractor procurement and construction.
A clearer path from location selection and financing to permits, construction and opening day.
Package comparison
| Service | Site Fit Check | Business Launch Plan | Permit to Opening |
|---|---|---|---|
| Location feasibility | ✓ | ✓ | ✓ |
| Test-fit plan | ✓ | ✓ | ✓ |
| Capacity analysis | ✓ | ✓ | ✓ |
| Concept design | ✓ | ✓ | |
| Visualizations | ✓ | ✓ | |
| Financing-support package | ✓ | ✓ | |
| Permit drawings | ✓ | ||
| Contractor bid comparison | ✓ | ||
| Construction and opening support | ✓ |
Schedule a complimentary 30-minute discovery call to discuss your goals, project stage, and the best next step.
BIM-supported design
Building Information Modelling brings the design, documentation, and project information into one coordinated environment—making decisions easier to understand before construction begins.
We use scanning technology to capture your existing space accurately before design begins. This reduces guesswork and gives the project a reliable 3D foundation from the start.
Architects, engineers, and consultants work from one coordinated model. This helps identify potential issues earlier, improves communication, and reduces unexpected changes during construction.
The BIM model can provide area and quantity schedules to support contractor pricing. This gives clients a clearer understanding of the project scope, materials, and potential costs.
For Kolour, BIM is not an add-on. It is the framework that keeps the design connected from the first study to the built result.
Our process
We understand the project goals, site conditions, timeline, budget, and construction requirements.
We document the existing conditions using scanning technology to reduce guesswork before design begins.
We review setbacks, coverage, height, parking, and applicable regulations to confirm what can be built.
We convert the data into a 3D BIM model for design, coordination, and planning.
Exploring layout, massing, exterior, and interior design options that align with the project goals.
Creating a complete permit drawing package for submission to the City.
Coordinating drawings, details, consultant information, and technical requirements.
Supporting the project during construction with coordination, clarifications, and site-related review.
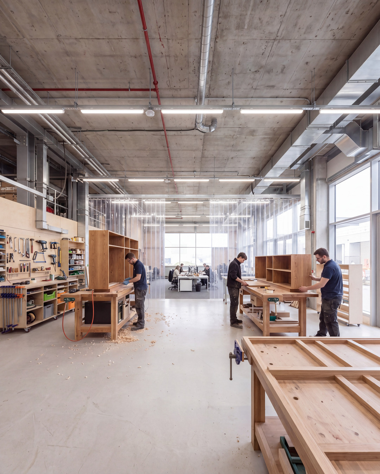
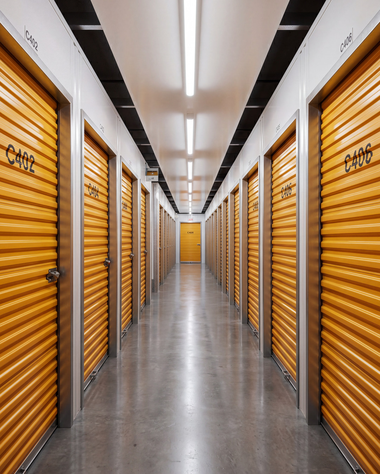
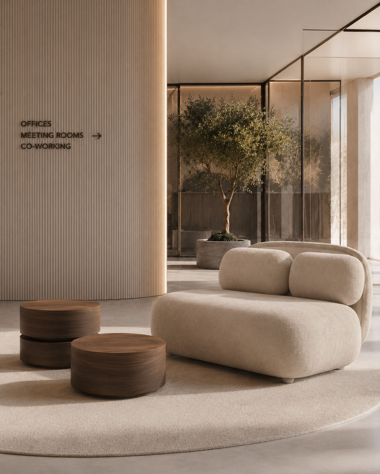
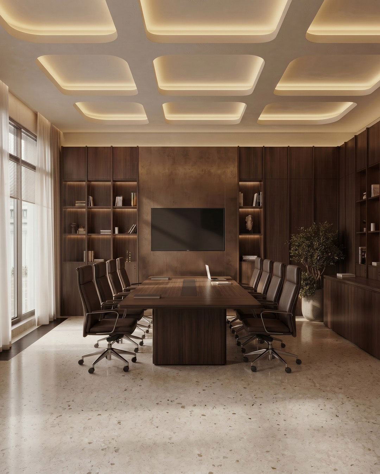
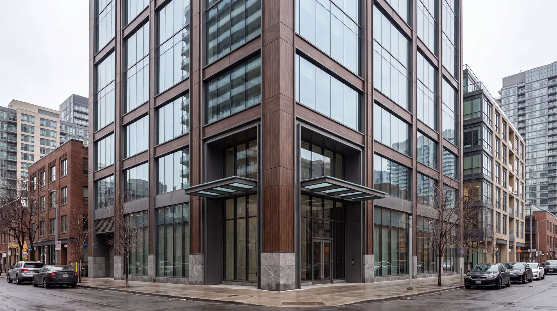
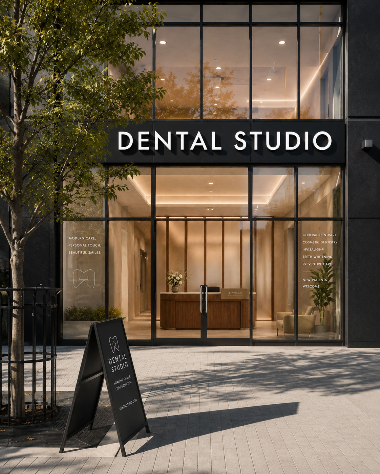
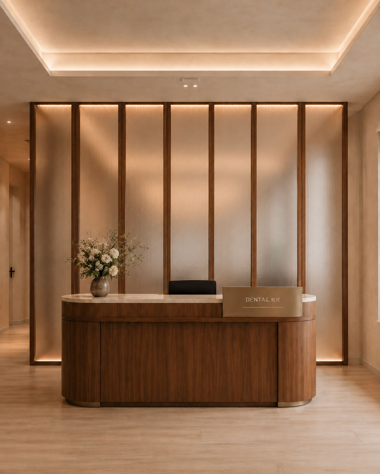
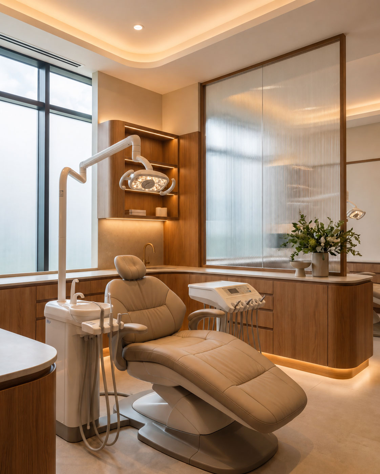
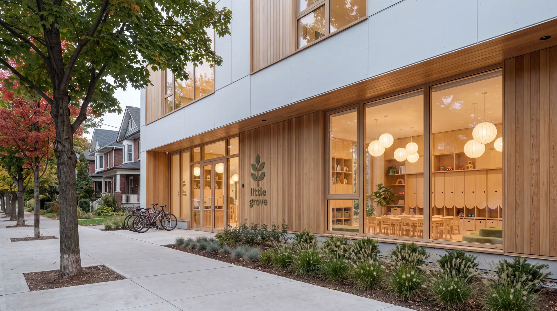
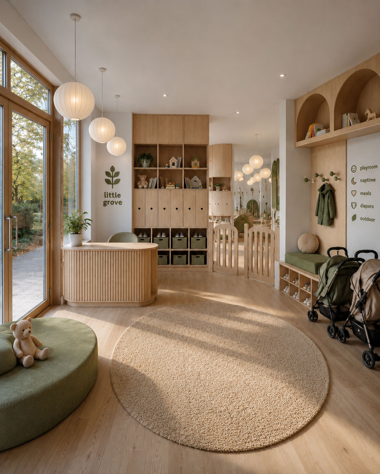
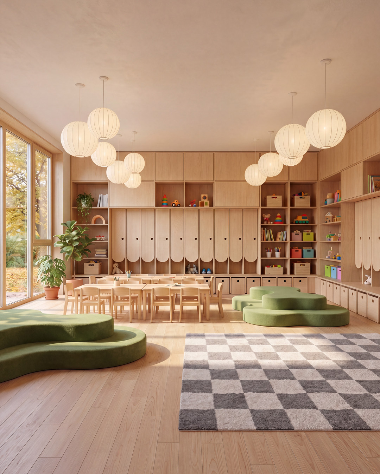
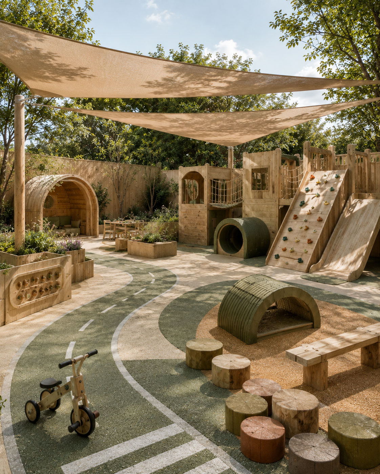
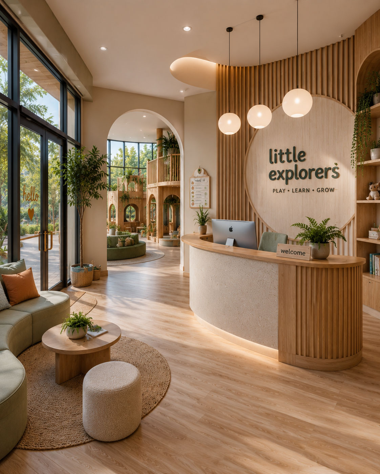
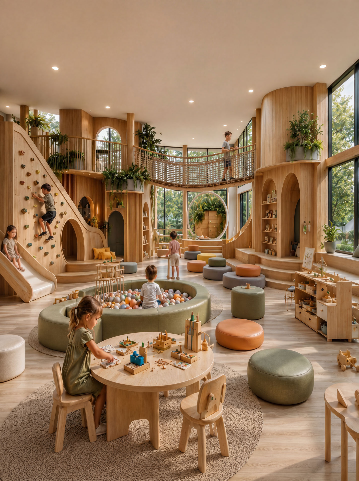
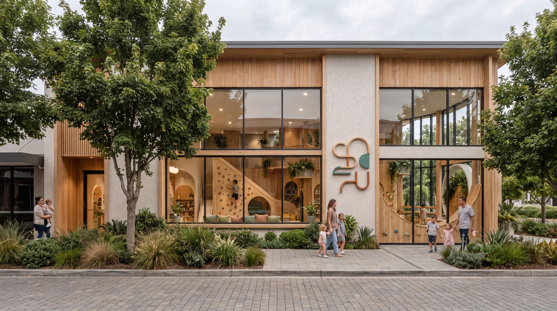
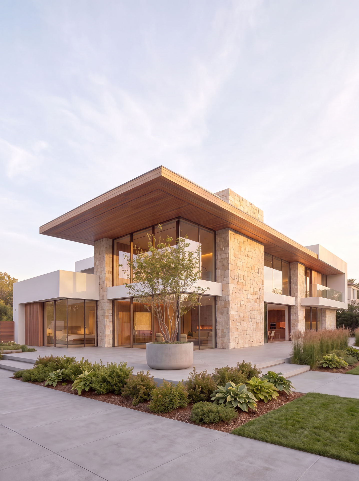
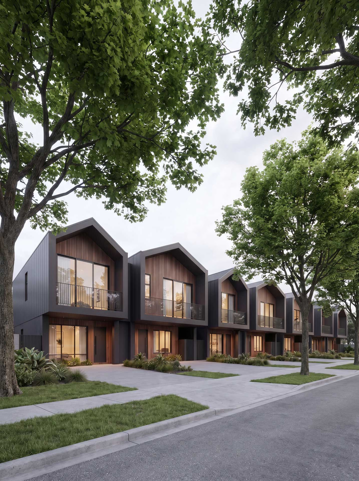
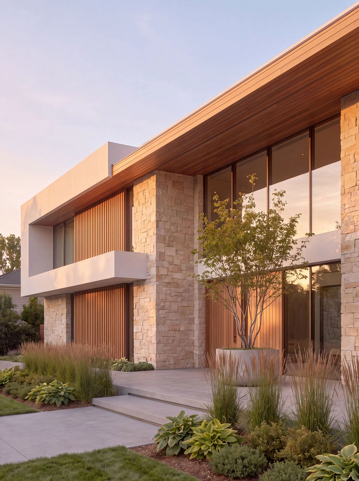
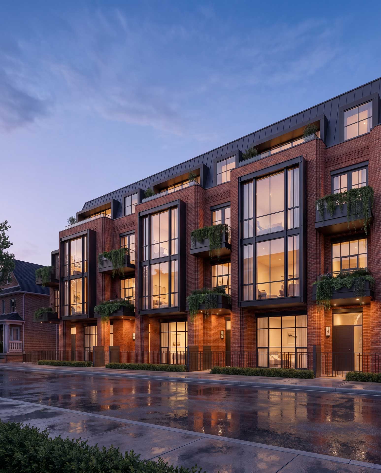
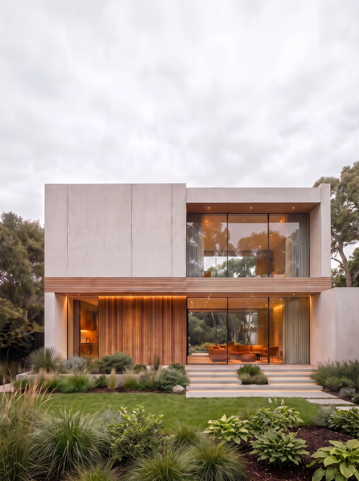
Design Explorations
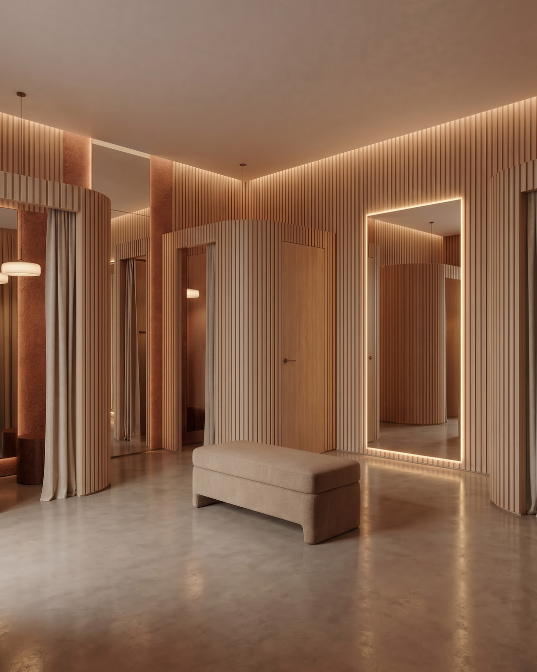
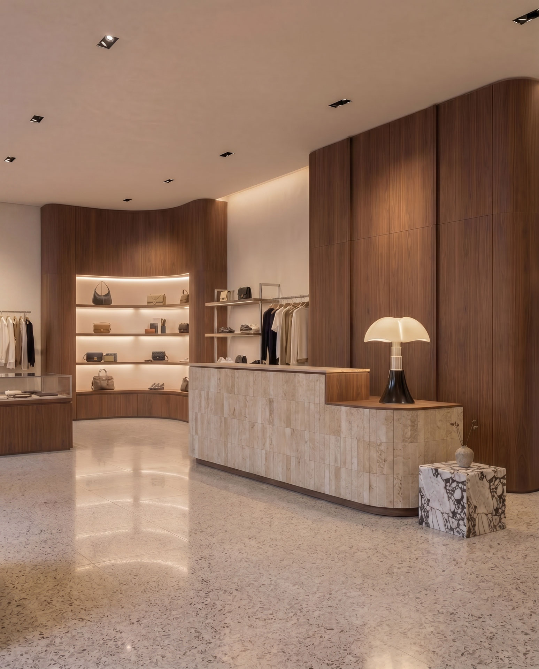
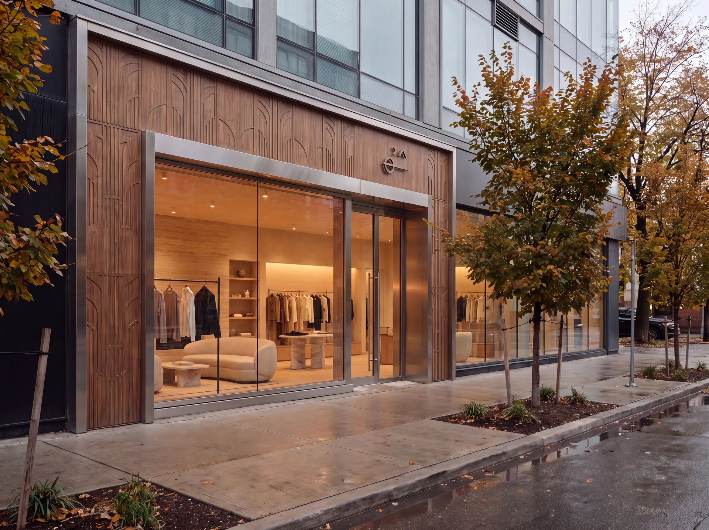
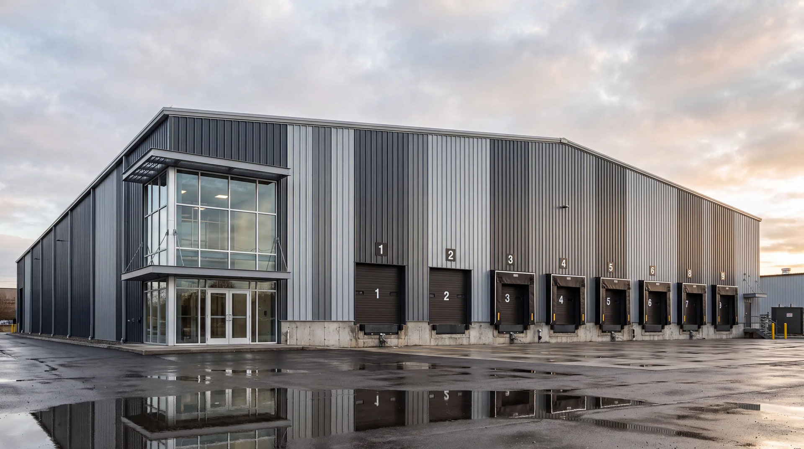

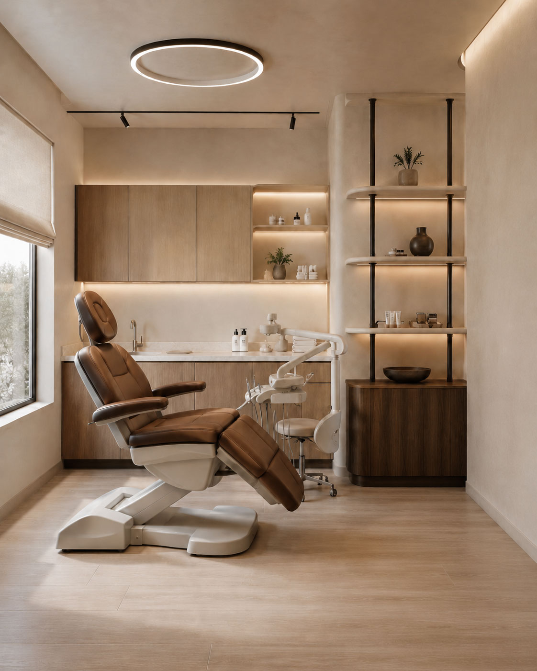
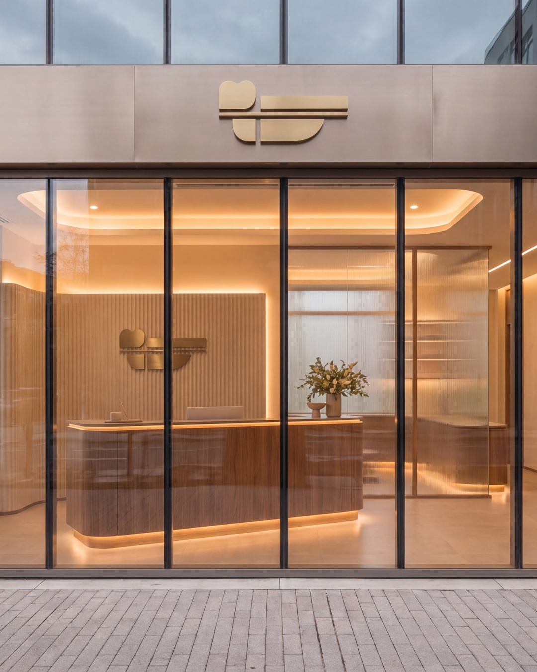
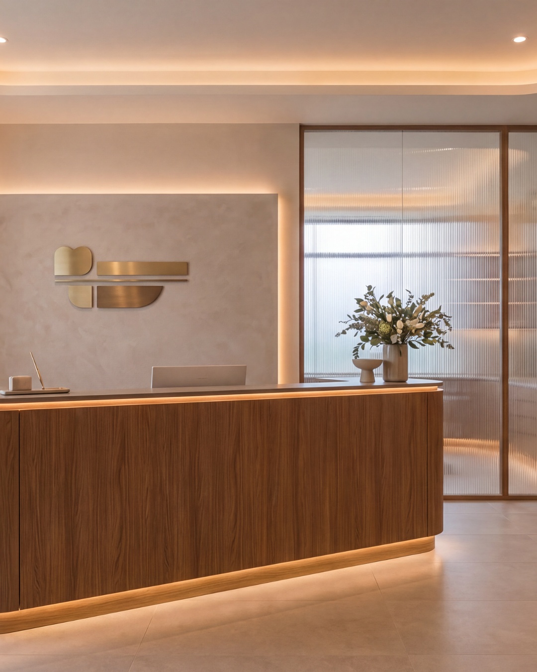
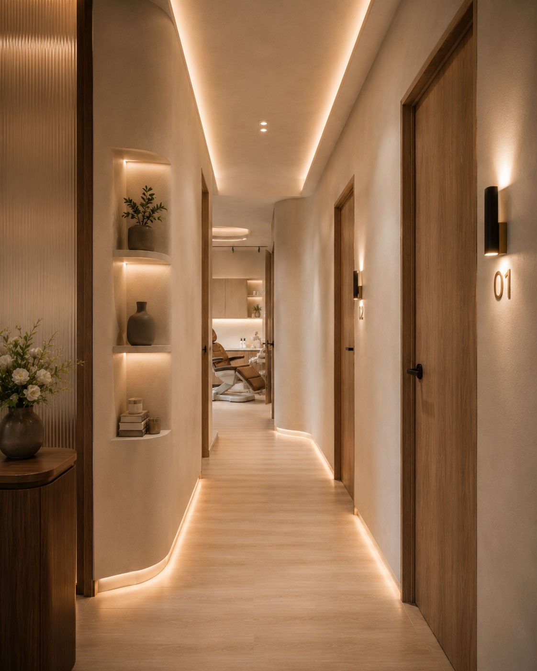
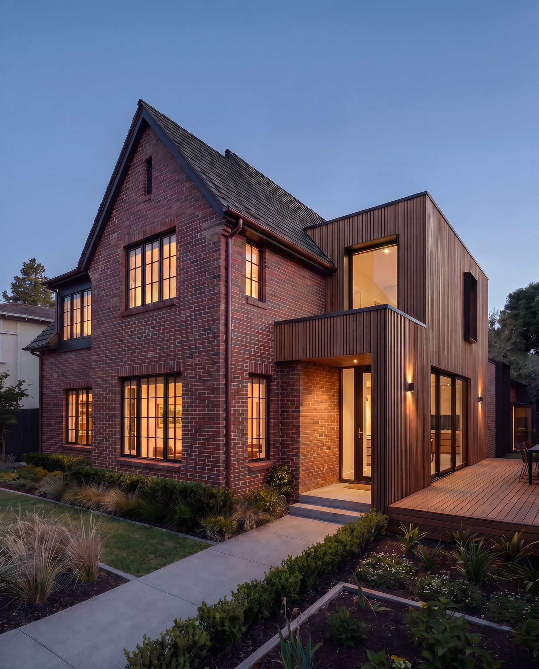
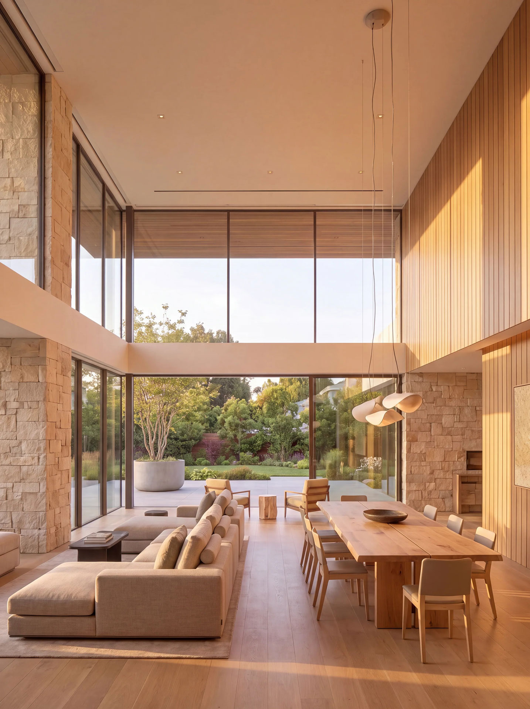
Collaboration
We collaborate with contractors, interior designers, real estate professionals, developers, and industry partners to create coordinated, practical, and well-designed projects.
Clear communication, coordinated drawings, BIM-supported design, zoning expertise, and practical solutions.
Our team
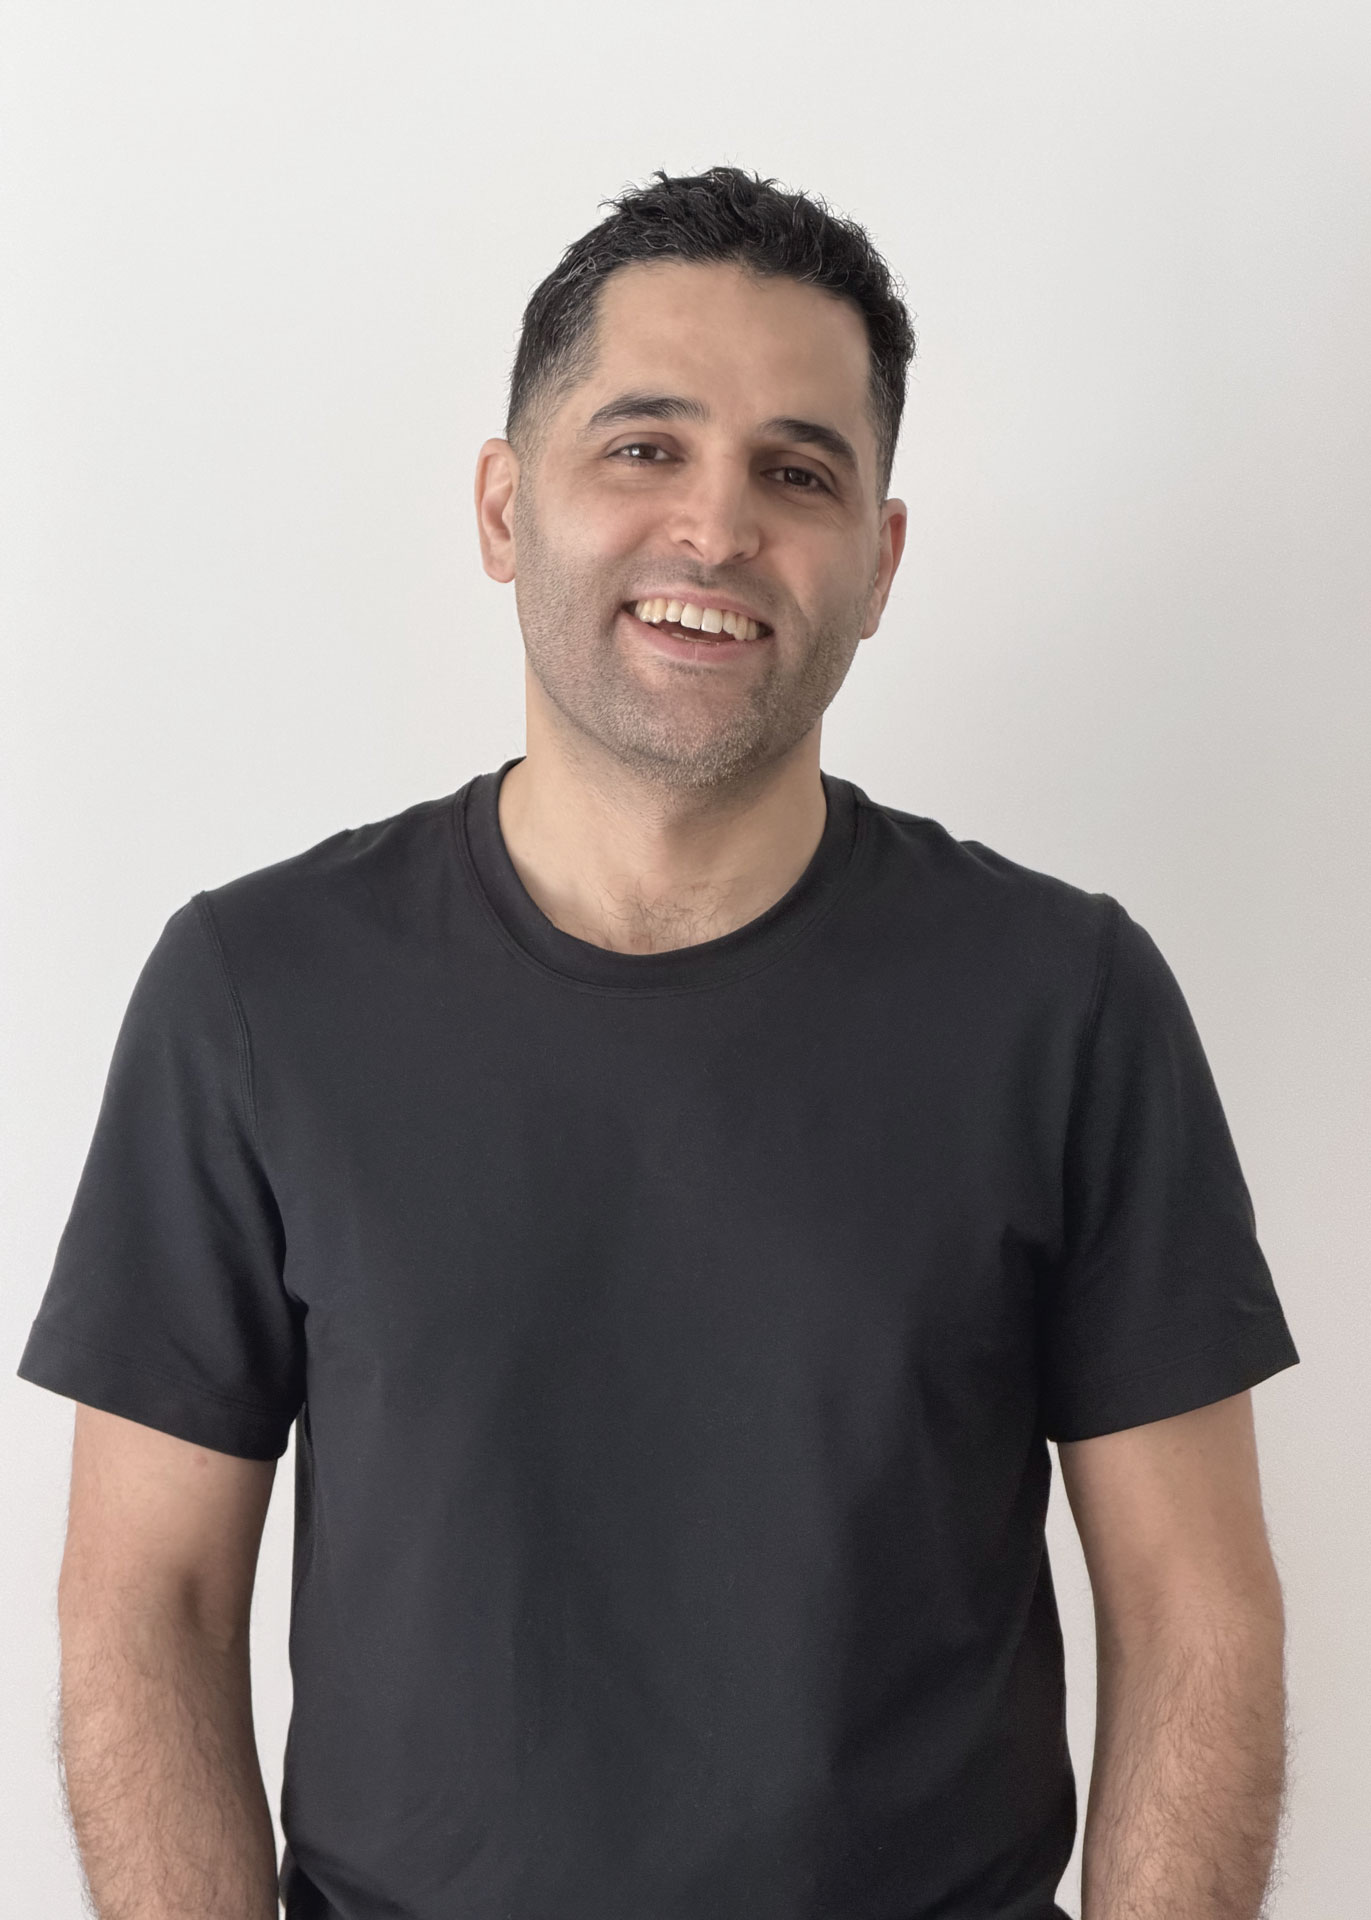
Founder · Licensed Architect, OAA
Mehrdad is a licensed architect in Ontario with a cross-disciplinary background in architectural design, construction, and digital project delivery. His experience brings design intent and real-world execution into one coordinated process.
Before founding Kolour, he held leadership roles with CannonDesign, WZMH Architects, and Matheson Constructors, contributing to residential, commercial, institutional, and technically complex projects across Canada.
Saba is a licensed architect in Ontario with more than 12 years of experience across affordable housing, senior living, mixed-use, commercial, and industrial projects.
Her experience spans early approvals and design through technical documentation and construction administration, bringing clarity and continuity to every stage of a project.
Ola is an architectural designer with more than four years of experience across residential, institutional, and commercial projects. She brings a strong foundation in architectural design, BIM modelling, project management, and multidisciplinary coordination.
With a Bachelor's degree in Architecture, she is passionate about creating functional, context-driven, and sustainable spaces through thoughtful design and collaboration.
Reviews
“Kolour Design gave us several thoughtful renovation options and helped us understand each one through detailed 3D models and realistic visualizations. Seeing the proposed spaces before construction made the decisions much easier. They also managed the permit process efficiently and helped us move forward with confidence.”
“The drawings from Kolour Design are practical, detailed, and easy to build from. Their coordination with consultants helps reduce conflicts on site, and when questions arise, the team provides clear answers quickly. That level of preparation makes construction more efficient.”
“Kolour Design helps my clients evaluate a property beyond what is immediately visible. Their zoning and feasibility reviews clarify what can be renovated, expanded, or developed, giving buyers and sellers valuable information before making major decisions.”
Get in touch
Whether you're planning a renovation, new construction, commercial space, or development, schedule a complimentary discovery call to discuss your goals, project requirements, and next steps.
Schedule a Discovery CallChoose a convenient time through Calendly. The introductory call is approximately 30 minutes.